The Myths of AI Kitchen Design: What It Can and Can't Do for Your Toronto Kitchen
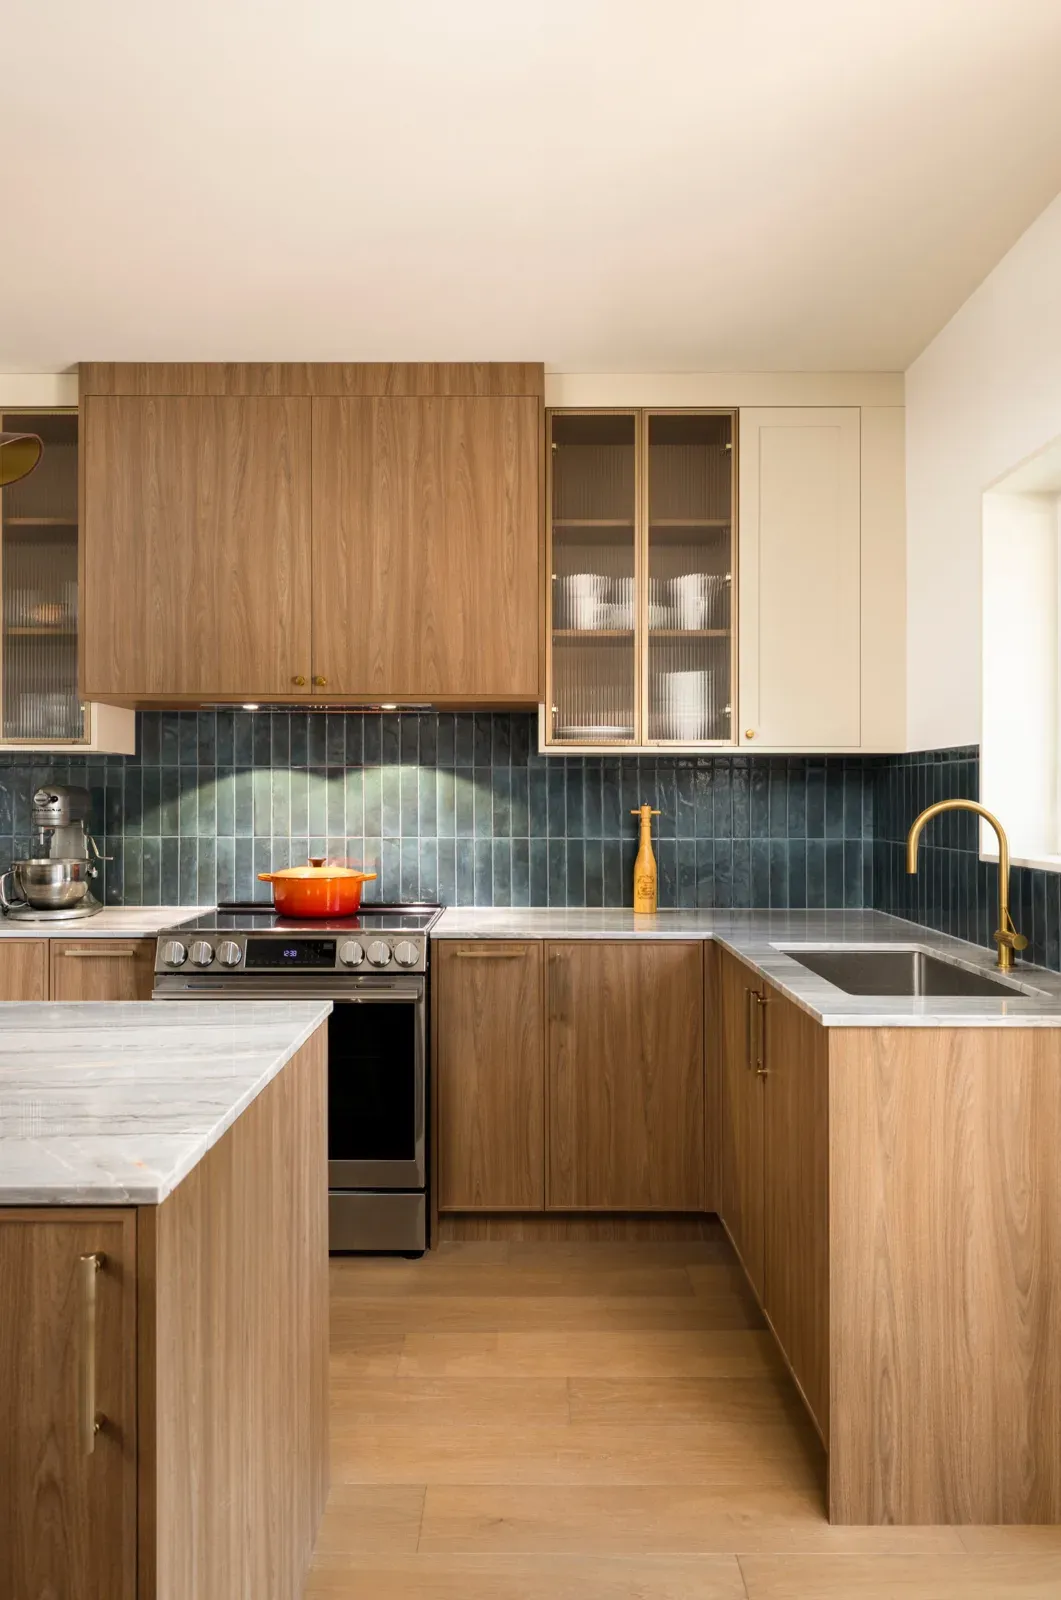
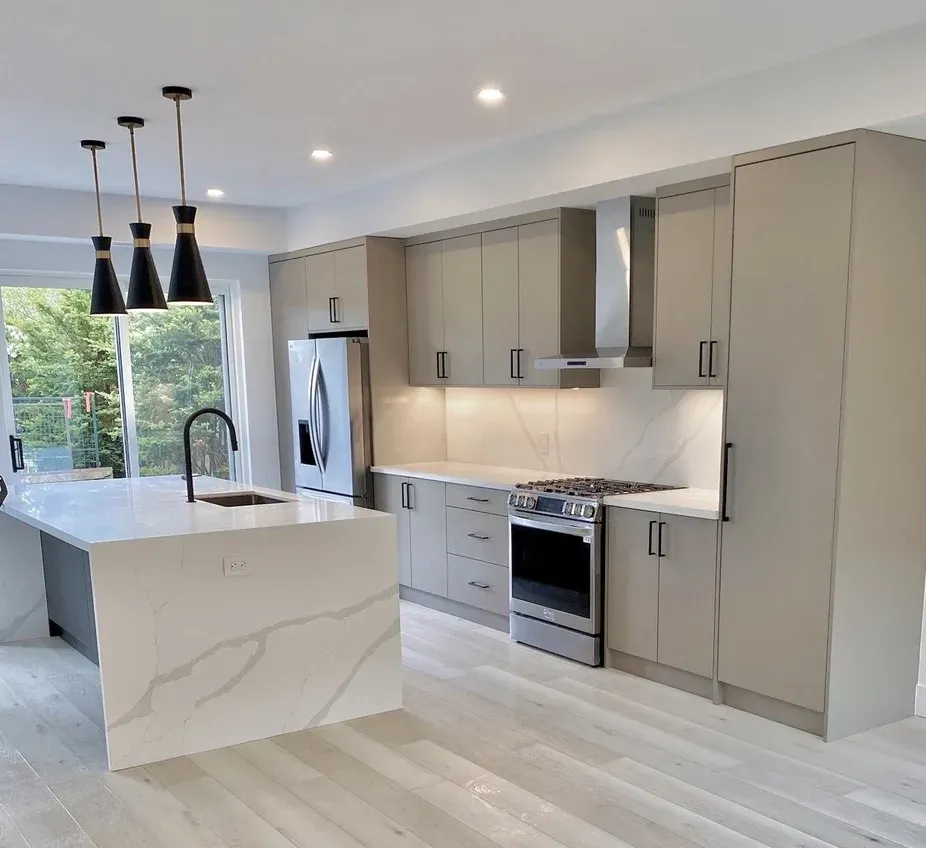
AI kitchen design tools are brilliant at one thing: showing you a beautiful picture of a kitchen in seconds. What they cannot do on their own is tell you whether that kitchen fits your room, whether it can be built, or what it costs. The picture is a starting point. Turning it into a real kitchen still takes people who build kitchens.
More and more of our clients arrive with images they made in ChatGPT, Claude or one of the many AI kitchen apps. We love it. Those images tell us in one look what a client likes, and the tools are fantastic for exploring ideas. But a few myths travel with them, and they can lead to disappointment if nobody clears them up. Here are the five we hear most.
Myth 1: An AI image is a kitchen design
Reality: it is a rendering, a picture of an idea.
An AI image has no dimensions. It does not say how wide the sink cabinet is, how deep the island is, or how many drawers sit to the left of the range. It has no list of cabinets and no drawings an installer could work from. It shows a mood: colours, door style, light, the feel of the room.
A kitchen design is the opposite. It is a set of decisions about real sizes in a real room. The image is useful as a brief for that work, but it is not the work itself.
Myth 2: If it looks right in the picture, it can be built
Reality: AI images are drawn to look good, not to fit.
An image generator does not know your walls. It can place a run of cabinets straight through a window, give an island no room to walk around it, or put a fridge where its door cannot open. It invents cabinet widths that no manufacturer makes, and corners where two drawers would crash into each other.
None of this is visible at first glance, because the picture is convincing. It only shows up when someone tries to fit real cabinets into the real space. That is why the step after the image matters more than the image.
Myth 3: AI replaces the kitchen designer
Reality: in our process, AI is one of the tools our designers use.
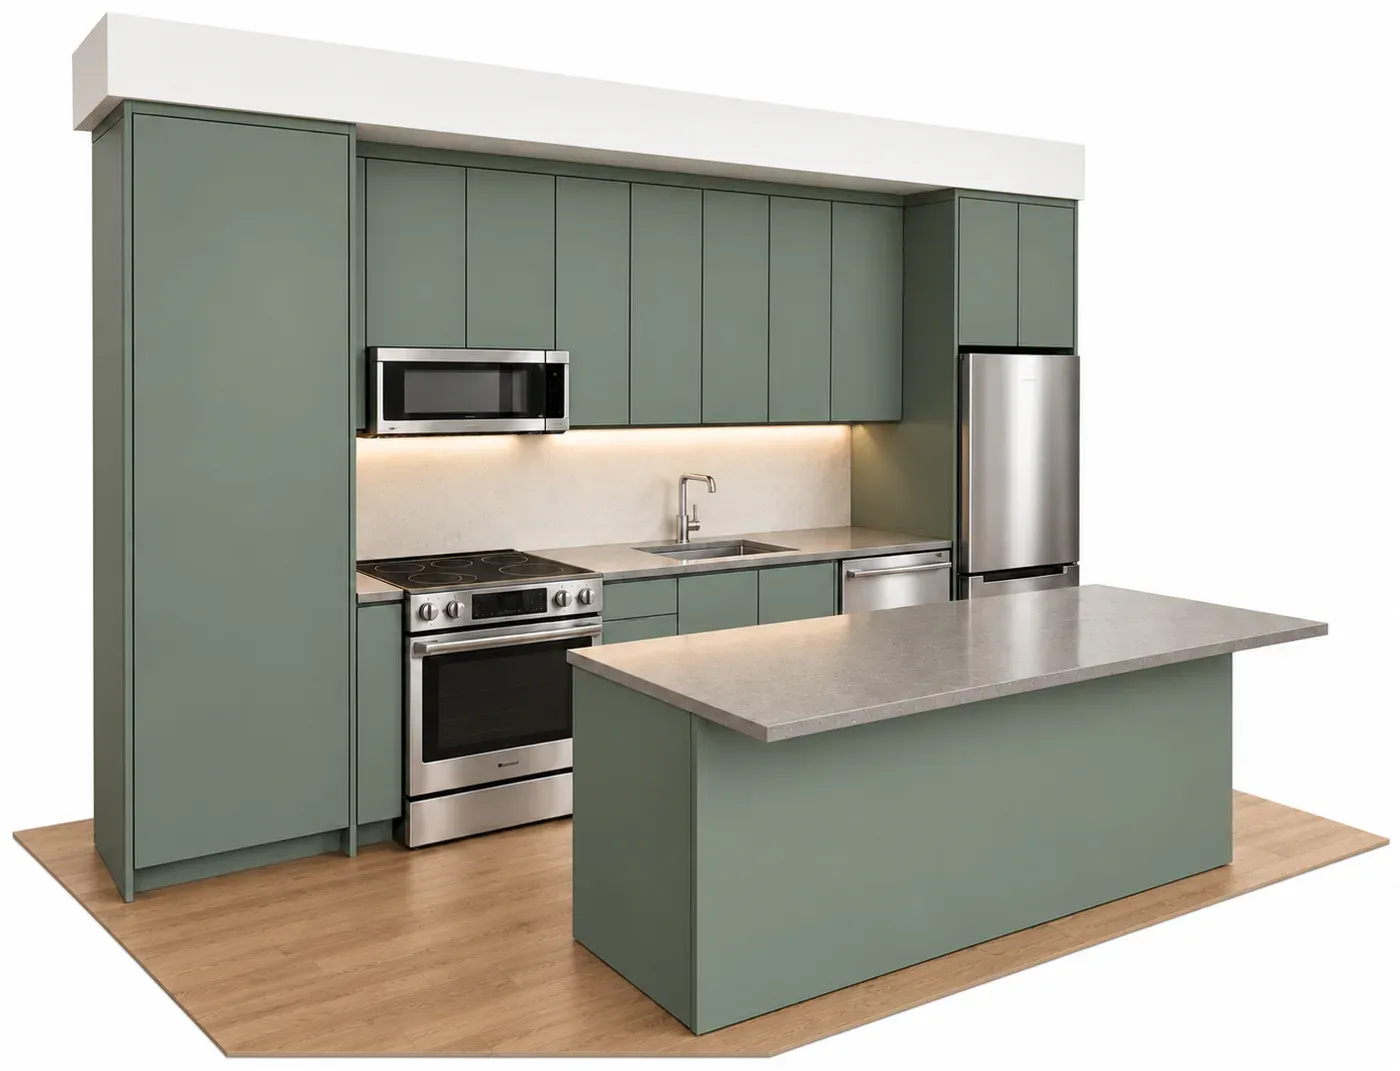
We use AI in our own online design tool, and we use it for what it does best: speed. It helps us produce a clear rendering quickly, so you can see your kitchen without waiting weeks. Then our team checks every design before it reaches you. Our designers make sure each cabinet is a size we can build, that doors and drawers open, that the layout works in your room, and that what you see can be built exactly the way it appears in the rendering. AI gives us the speed. The experience comes from more than ten years in the cabinetry business, with engineers on our team.
Myth 4: An AI kitchen image tells you what it will cost
Reality: a picture has no price.
No image generator can price a kitchen, because it does not know what is in it. Two kitchens that look almost the same in a picture can cost very different amounts once you count the drawers, the pullouts, the panels and the countertop.
When we send you a rendering, it comes with a price for that kitchen. You see what the kitchen looks like and what it costs at the same time, which is the moment you need both.
Myth 5: Kitchen professionals don’t want to see your AI images
Reality: we appreciate them.
Some homeowners worry that showing a cabinet company an AI picture looks naive. It does the opposite. An image saves a lot of back and forth about style, because it shows the colours, finishes and feel you are after more clearly than words can.
The only thing to keep in mind is what the image is for: inspiration, not instructions. Our job is to keep the spirit of the picture and make it real in your room.
How to use AI kitchen design tools well
AI tools are worth using before you talk to anyone. A few habits make the images far more useful:
- Generate several, not one. Look for what keeps appearing in the ones you like: a colour, a door style, open space, lots of drawers.
- Write down what you like about each image. “Dark green lower cabinets with white quartz” is more useful to a designer than the picture alone.
- Measure your room. Wall lengths, ceiling height, and where windows, doors and plumbing are. This is what connects the idea to your space.
- List your appliances. The fridge, range and dishwasher you plan to keep or buy shape the layout more than anything else.
- Keep an open mind on the details. The look can usually be kept even when the exact arrangement in the picture has to change.
From an AI picture to a kitchen you can build
This is where our online design tool comes in. You enter your room dimensions and choose what you saw in your favourite images: colours for doors, drawer fronts and panels, door style from modern to classic shaker, hardware, quartz countertop and backsplash, and options like pullouts and under-cabinet lighting.
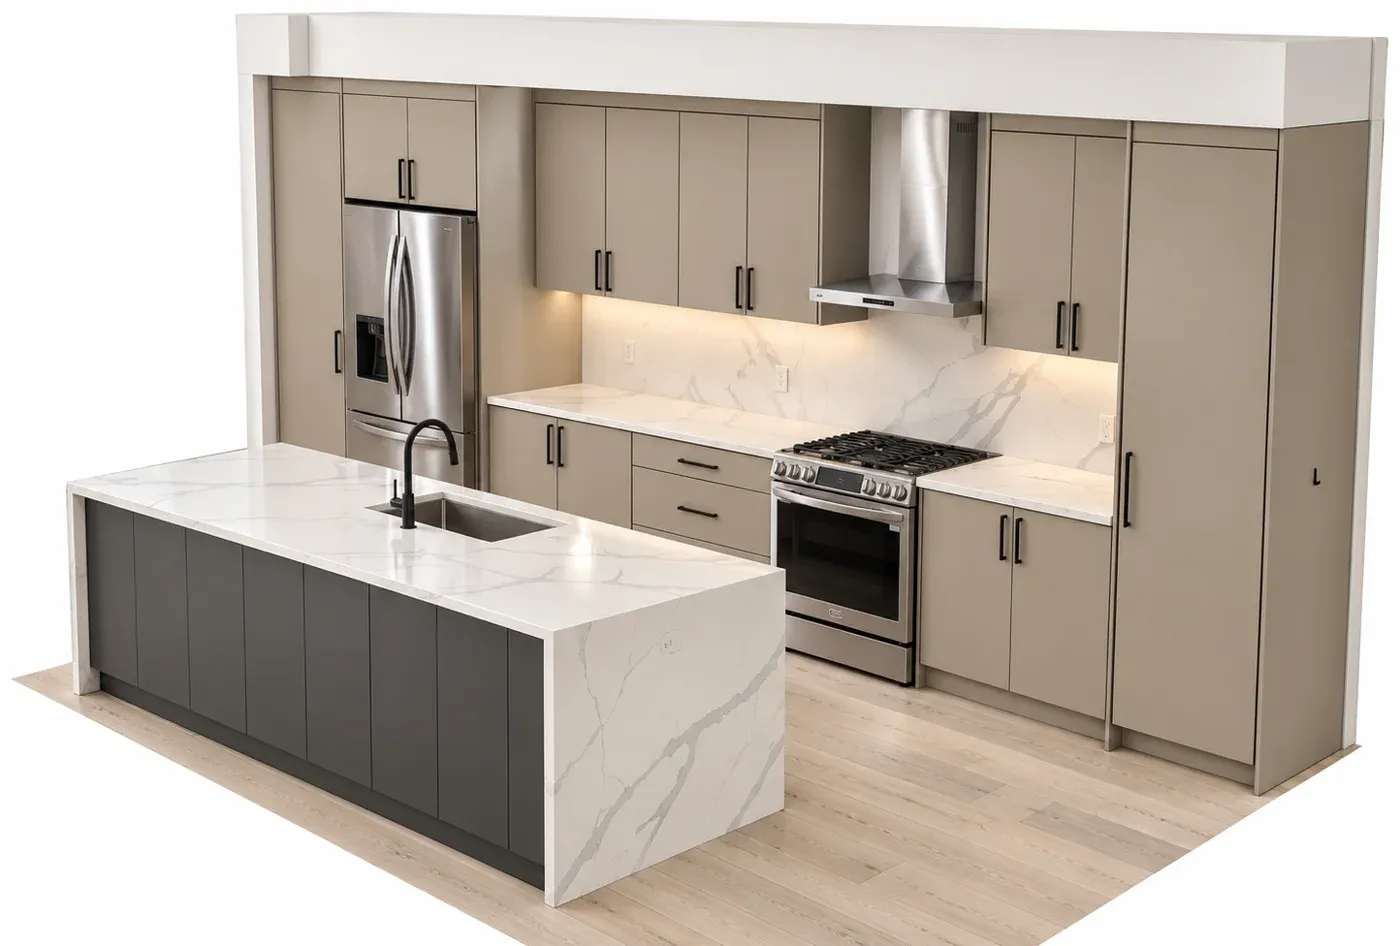
Our AI produces the rendering quickly, our designers check it, and you receive a kitchen that can be built exactly as you see it, together with its price, within 24 business hours. It is free. You can read more about how Viva Cabinetry works, from the first rendering to installation.
Questions people ask
Is AI kitchen design accurate enough for a real renovation?
On its own, no. Image tools are made for visualizing ideas, so their cabinets, clearances and dimensions are not reliable for building. Use the images for inspiration, then have a cabinet company turn the idea into a design based on your real measurements.
Can I use ChatGPT or Claude to design my kitchen?
You can use them to explore styles, colours and layouts, and they are very good at it. What they produce is a picture, not a buildable plan or a price. Treat it as a brief for the people who will build your kitchen.
Can I show my AI kitchen image to a cabinet company?
Yes, and we encourage it. An image is the quickest way to show the style you want. Bring your favourite images along with your room measurements, and the design can start from what you already like.
How is Viva's rendering different from an AI image I make myself?
Ours starts from your room dimensions and from cabinets we actually build. Our designers check it before it is sent, so it shows a kitchen that can be built exactly as you see it, and it comes with a price.